
Your flip has a clock running from the day you close. The permit decides when the work can catch up.
The month nobody puts in the spreadsheet
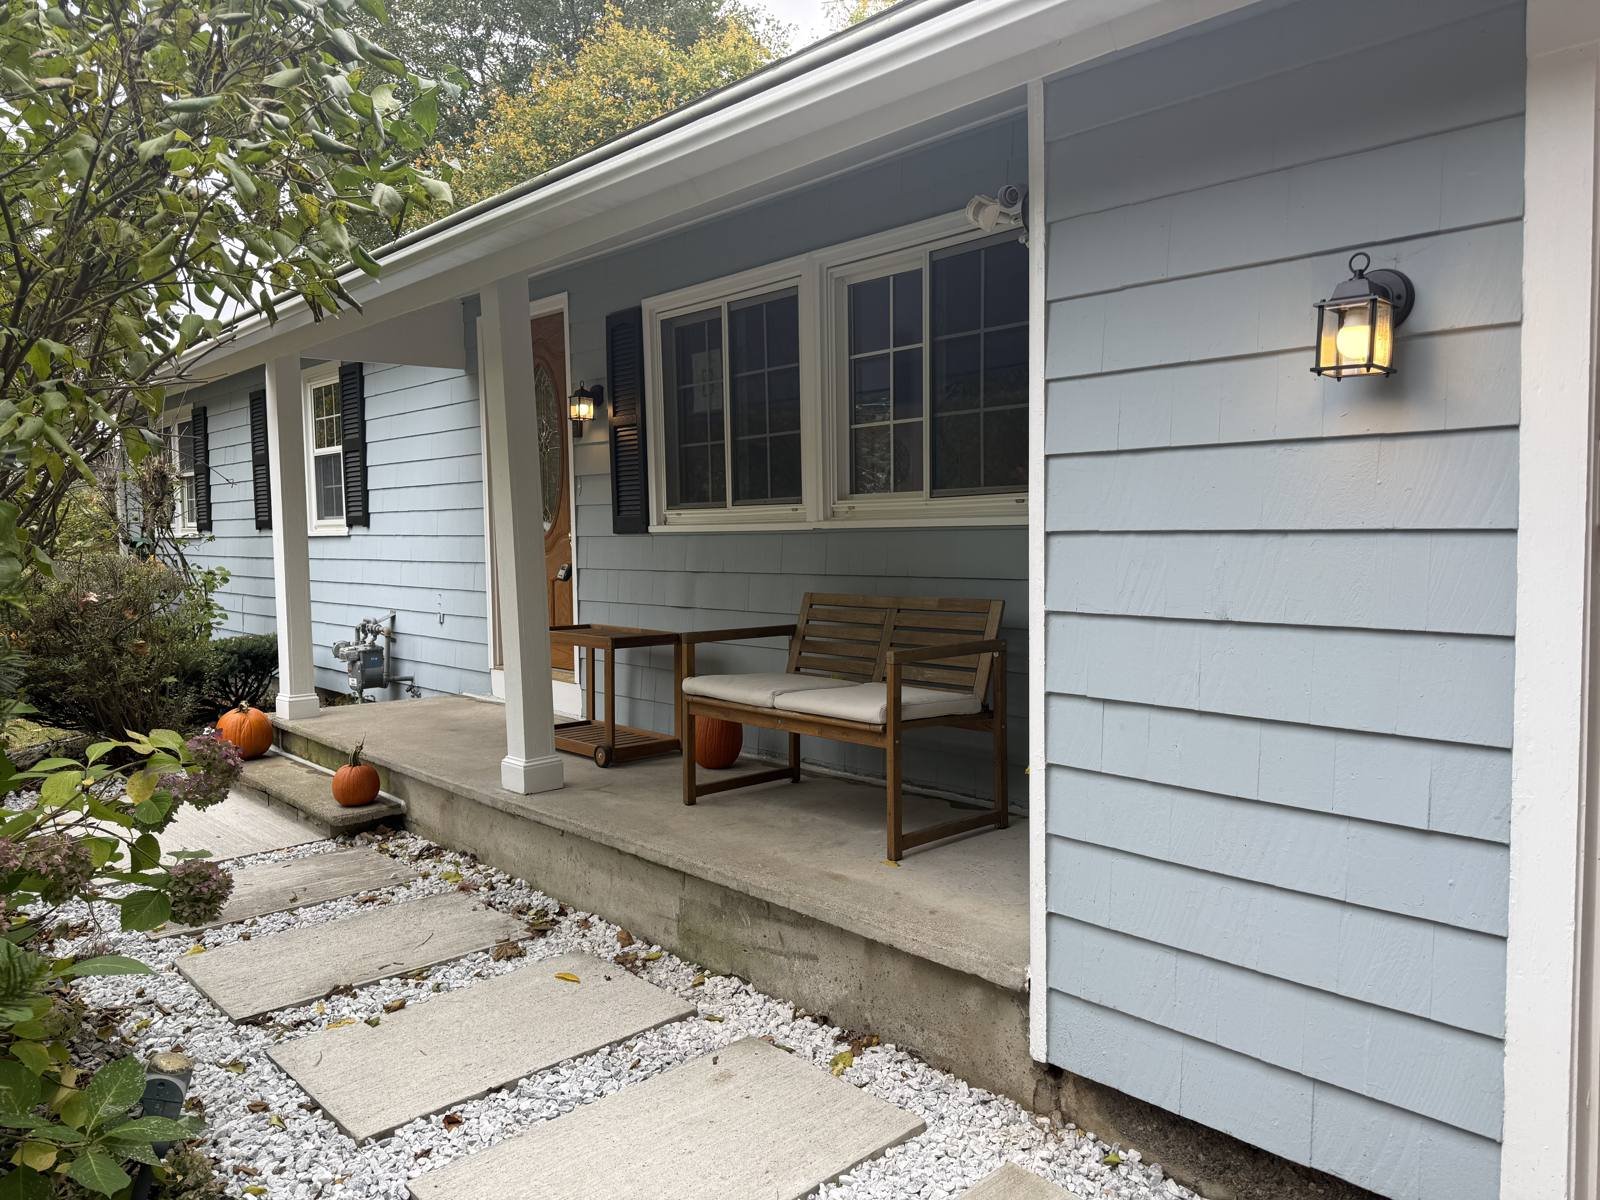
On a recent rehab, we planned like most investors plan: close, pull permits, start demo the next week. We started a little over a month later.
Nothing went wrong. That is just how permits work in Massachusetts. Every town has its own forms, its own fee formula, its own office hours and a building department reviewing a lot of projects with a small team. A town on the South Shore and a town on the North Shore can give you two very different answers for the same scope of work.
If you’re like most flippers we talk to, your spreadsheet has a line for materials, labor and a contingency. It probably doesn’t have a line for “the month before anything happens.” This article is that line.
Our team brings 10+ years of construction work across Massachusetts, from school projects to full residential rehabs. Here is what we wish every investor knew before closing.
Who actually pulls the permit?
This is the first thing to get right, because the wrong name on the application can stop the job.
- Construction Supervisor License (CSL). Structural work on one- and two-family homes (walls, beams, additions, decks) needs a licensed construction supervisor on the building permit.
- Home Improvement Contractor (HIC) registration. Required for contractors working on existing, owner-occupied homes with one to four units. Most flips are not owner-occupied, so the HIC rule may not apply. If you live in the house during the rehab, it does. When in doubt, check with the state’s Office of Consumer Affairs.
- Trade permits. Electrical, plumbing and gas permits are pulled by the licensed electrician or plumber. Not by the GC, and not by you.
Even with years of experience, details slip. A permit number typed wrong. A scope on the application that doesn’t match the contract. A fee that was never paid, so the application never became a permit. None of these are big mistakes, and every one of them can cost weeks. That’s why our process double-checks every detail before work starts: the right license on each application, the scope matching the contract, the fees paid, and a permit number for every trade before anyone gets a first draw.
Which permits does a typical flip need?
You might think a cosmetic flip skips permits. Sometimes it does. Paint, flooring and similar finishes usually don’t need one. But most flips that make money touch more than finishes, and anything that touches structure, wiring or plumbing needs a permit.
A medium-to-full rehab usually involves:
- Building permit for structural, layout or major interior work
- Electrical permit for a panel upgrade, new circuits, recessed lights or rewiring
- Plumbing and gas permits for moved fixtures, new baths, water heaters or gas lines
- Mechanical or sheet metal permit for new HVAC, mini-splits or ductwork
- Dumpster permit, in some towns, if the container sits on the street
- Zoning review, only if you change the number of units, the footprint or the use
- Historic district approval, if the house sits in a local historic district (windows and exterior changes are the usual trigger)
How much do permits cost?
There is no state price list. Each town sets its own fees, so the same rehab can cost different amounts in two towns 20 miles apart.
To give you a reference: in one Middlesex County town where we recently worked, the building permit was $15 per $1,000 of estimated construction cost (minimum $150), plus a $50 fire plan review for a single-family home. Other towns use flat fees, square-foot rates or different minimums.
Let’s run the math on that formula. A $100,000 rehab pays about $1,500 for the building permit alone, before electrical, plumbing and mechanical. It won’t break your deal, but it should be in your budget from day one.
One more thing: declare the real cost of the work. Under-declaring to save a few hundred dollars on fees is the kind of shortcut that comes back at inspection.
How long do permits really take?
Our last rehab waited a little over a month. For planning, we suggest 4 to 6 weeks between application and approval, and more in spring, when everyone files at once. Some towns move faster, some slower. The best source is the building department itself: ask how long reviews are taking right now.
And be proactive. Don’t submit and wait. Follow up, answer the reviewer’s questions the same day, and if an application sits too long, go to the building department in person. A ten-minute conversation at the counter often solves what a week of emails doesn’t.
Why does a month matter so much? Let’s walk through an example. On a $400,000 purchase financed with hard money at 11%, one month of interest is about $3,700. Add insurance, utilities and taxes, and every week of waiting has a price.
This is just an illustrative example. Your number can be higher or lower depending on the purchase price, the rate and your lender’s fees. The point is the order of magnitude: waiting is never free.
The good news: you don’t have to lose that month. Use it.
- Order long-lead items (windows, cabinets, specialty doors) so they arrive when work starts
- Finish your selections, so nobody waits on decisions later
- Do the cleanout and any work that doesn’t need a permit
What happens at inspection?
Every permit comes with inspections, and in most Massachusetts towns they are done by different people: the building inspector, the wire (electrical) inspector and the plumbing and gas inspector. Each one is scheduled separately, and the work can’t move to the next stage until the current inspection passes.
On a typical rehab, the sequence looks like this:
- Foundation or footing, only if you’re adding or repairing structure (a new addition, a deck, a foundation repair).
- Rough framing: new walls, beams, headers and structural changes, before anything is covered.
- Rough electrical: wiring, boxes and the panel, before insulation and drywall.
- Rough plumbing and gas: supply, drain and vent lines, and gas piping, usually with a pressure test.
- Rough mechanical: ductwork and HVAC lines, when there’s a mechanical permit.
- Insulation: checked against the energy code before the walls close.
- Finals: electrical, plumbing and gas, and then the building final, which usually comes last. Some towns also issue a certificate of completion or occupancy after it.
A few things that keep inspections moving: the permit card and approved plans posted on site, the areas the inspector needs to see left open and accessible, and someone from the job there to answer questions. A failed inspection isn’t the end of the world, but every one costs days, because the inspector has to come back before the next trade can start.
We’ll tell you about one of ours. On a recent job, the final building inspection failed on two small items: an exterior damper on a bathroom exhaust vent and the setup of the kitchen hood. The big work was fine. The details weren’t. Both were quick fixes, and the house passed three days later.
The lesson we took from it: walk the house with a checklist before you call for the final. Big work rarely fails a final. Small details do.
What extra costs can an inspection add?
An inspection is not just a date on the calendar. It can add cost in three ways:
- Re-inspection fees. Many towns charge every time the inspector has to come back. Two or three failed inspections across trades add up.
- Inspector-required items. The inspector can ask for work that wasn’t in the original scope. On our jobs, this has included fire blocking, arc-fault and dual-function breakers, and exterior vent dampers. Other common ones are hard-wired smoke and CO alarms, handrails and guards, and egress windows for basement bedrooms. Each one is a small change order.
- Days lost. Every failed inspection pushes the next trade back. Drywall can’t go up until rough-in passes. Those days go straight into your holding costs.
Our rule: keep part of your contingency for inspection-driven changes, and ask your contractor what inspectors in that specific town tend to be strict about.
What can stop your sale even after the work is done?
These aren’t building permits, but they are required when the house changes hands, and they catch investors at closing:
- Smoke and CO compliance inspection. In Massachusetts, the local fire department inspects smoke and carbon monoxide alarms when a home is sold or transferred. Install the right alarms during the rehab, not the week before closing.
- Title 5 septic inspection. If the house isn’t on town sewer, which is common on the South Shore, a Title 5 inspection is required before the transfer. A failed system can cost tens of thousands. Check it before you buy, not before you sell.
- Lead paint (homes built before 1978). Renovation, repair and painting must be done by a licensed lead-safe renovation contractor, licensed by the Massachusetts Department of Labor Standards. Buyers also receive lead disclosure paperwork.
What if the scope changes halfway through?
Old houses keep their secrets until the walls are open. A crack in a basement wall can be cosmetic, or it can be the start of foundation work that needs an engineer and a permit revision. An old boiler can look fine on the walkthrough and be at the end of its life. When the scope changes, the permit may need to change too, and that means more review time.
That’s why we always recommend a contingency in both money and time, and a walkthrough with your contractor before you close, not after.
The short version
Permits are not the hard part of a flip. Planning around them is. Put the month in your spreadsheet, know who pulls what, keep money aside for inspections, and check the items that can stop your sale before you buy.
If you’re looking at a property on the South Shore or anywhere in Massachusetts and want a second opinion on the permit path and the timeline before you close, we’re happy to walk it with you. Call Lux Square Construction at (781) 408-5000.
Frequently Asked Questions (FAQ)
1. Do I need a permit for a cosmetic flip?
Paint, flooring and similar finishes usually don’t. Anything that touches structure, electrical or plumbing does. When unsure, call the town building department before starting.
2. Can I start demolition before the permit is approved?
In most towns, interior demolition that touches walls or systems is part of the permitted work. Ask the building department first. A stop-work order costs more than the wait.
3. Does my contractor need an HIC registration for a flip?
HIC registration covers existing, owner-occupied homes with one to four units. Most flips aren’t owner-occupied. Structural work still needs a licensed construction supervisor (CSL).
4. Who pulls the electrical and plumbing permits?
The licensed electrician and the licensed plumber. Ask for the permit numbers before paying their first draw.
5. How much should I budget for permits?
Check the town’s fee schedule, because every town is different. In one town where we worked, the building permit was $15 per $1,000 of construction cost, so a $100,000 rehab would pay about $1,500 before trade permits.
6. What fails final inspections most often?
In our experience, small details: vent dampers, hood setups, missing smoke or CO alarms, handrails. Walk the house with a checklist before you call for the final.
Note: the numbers in this article (fees, timelines and the financing example) are illustrative, based on our experience and public information. They are meant to give you an idea of the order of magnitude, not a quote. Fees, timelines and requirements vary by town and change over time. Always confirm with the local building department and your contractor before you budget.
